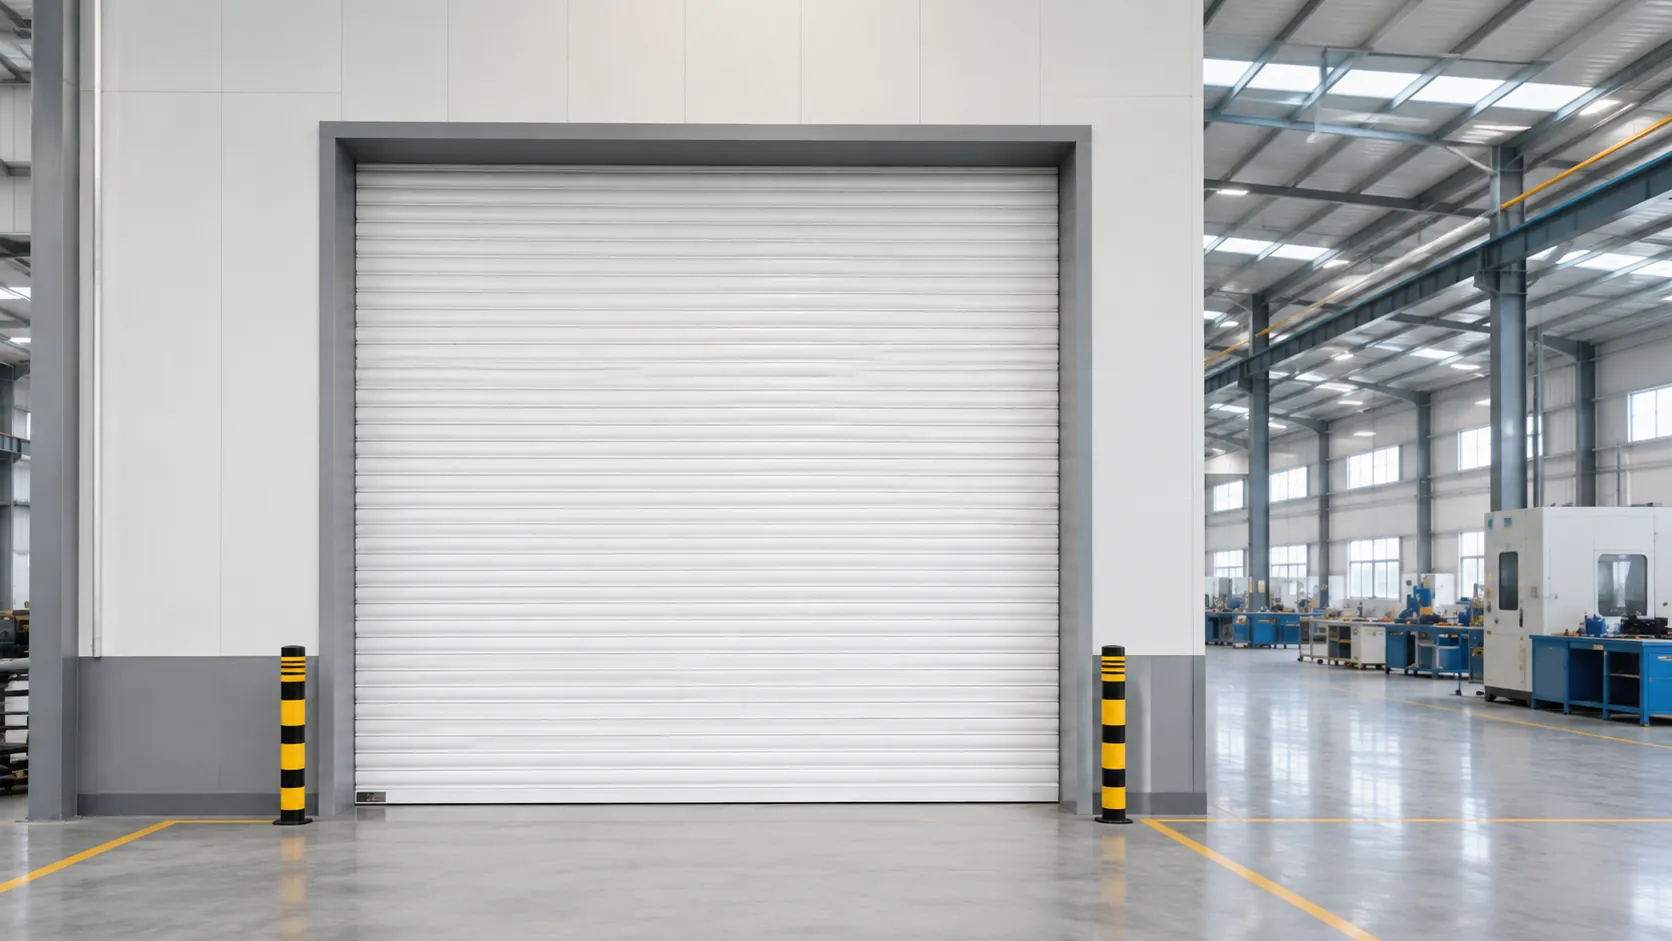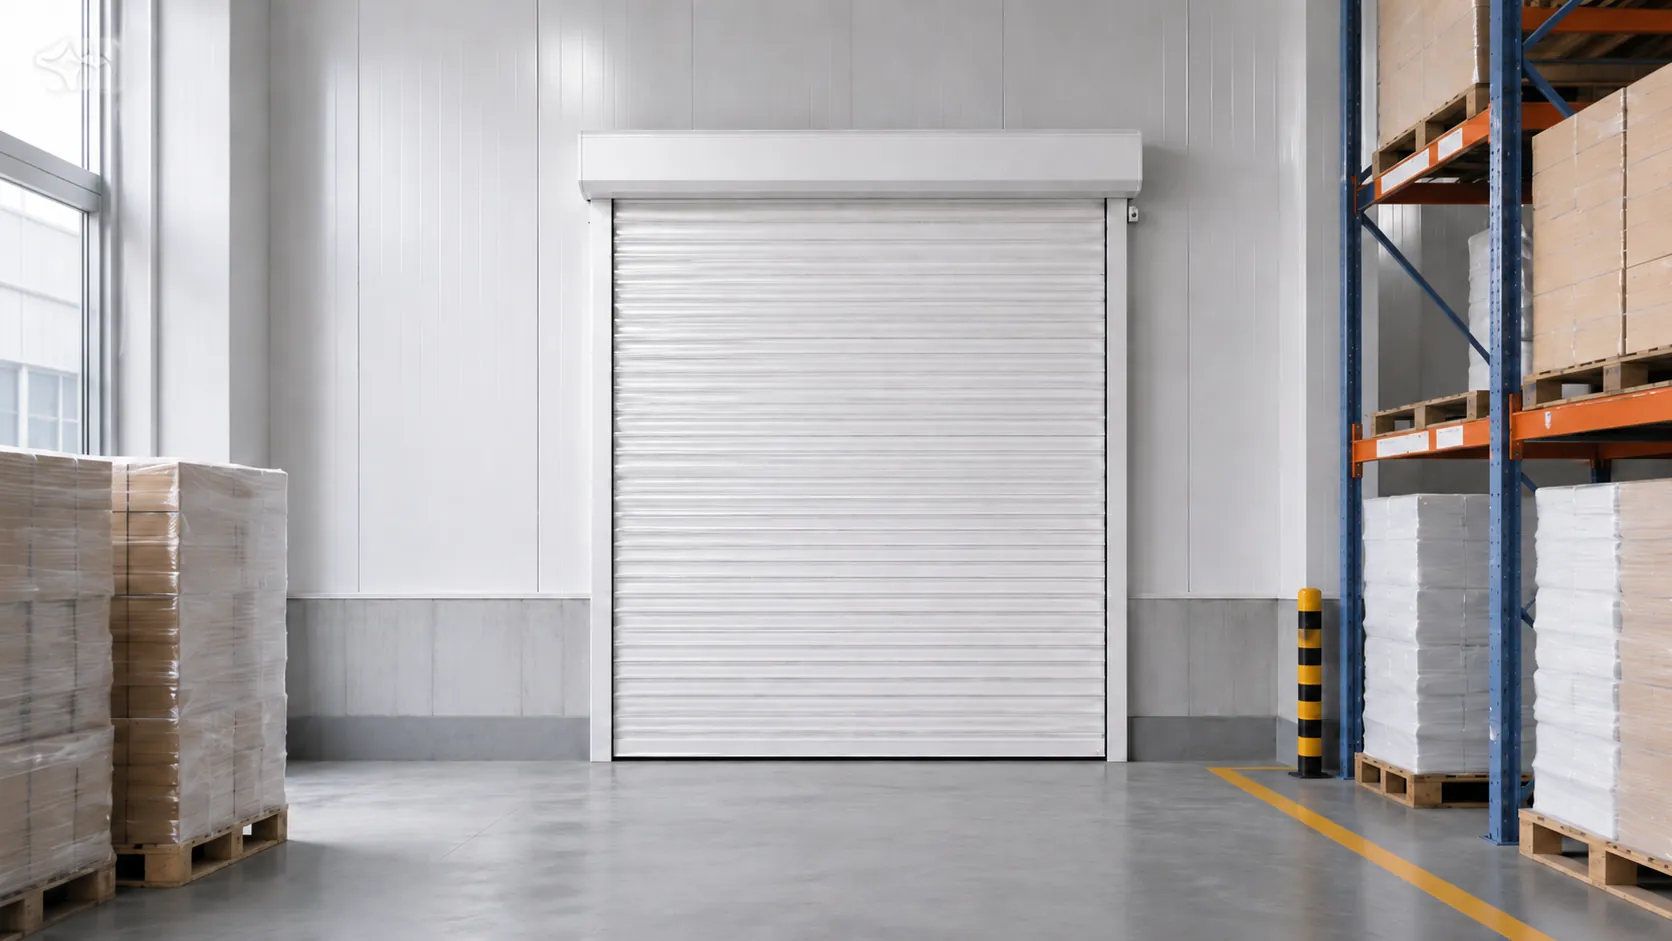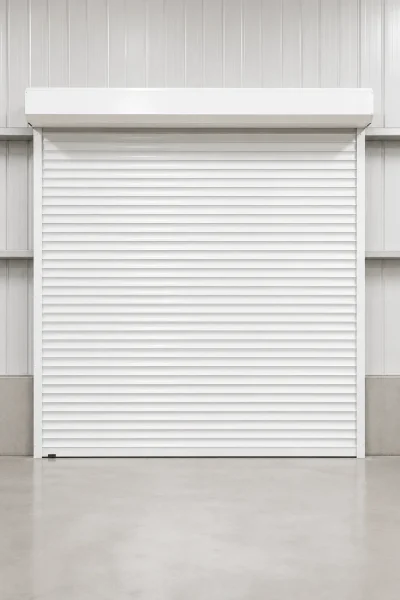
Insulated Roll Up Doors for Industrial Temperature Control

These doors help limit heat transfer across the opening without taking up floor space. Share your opening size and intended use, and we’ll recommend a configuration for your site.

• Double-Layer Metal Slats
• Polyurethane Foam Core
• Configured for Your Opening

Request Callback

Please Complete The Form

15+
Years Experience
90+
Export Countries
7,600+
Business Clients
Custom
Project Support
SEPPES | Smart Access Solution

Will This Insulated Roll Up Door Work for Your Opening?


An insulated roll up door is a practical choice when you need to limit heat transfer through an industrial opening and keep the surrounding floor area clear. The door rolls above the opening, so it does not need swing space.
To recommend the right configuration, we review the opening size, installation location, expected operating frequency, and preferred operating method.

A good fit when:
  • Your project needs temperature separation across the opening.
  • You want the door to store above the opening.
  • High-speed traffic flow is not the main requirement.
Insulated Roll Up Doors

Where Insulated Roll Up Doors Fit Best

These six applications show where insulated roll up doors can help manage heat transfer while keeping the floor area around an opening clear.
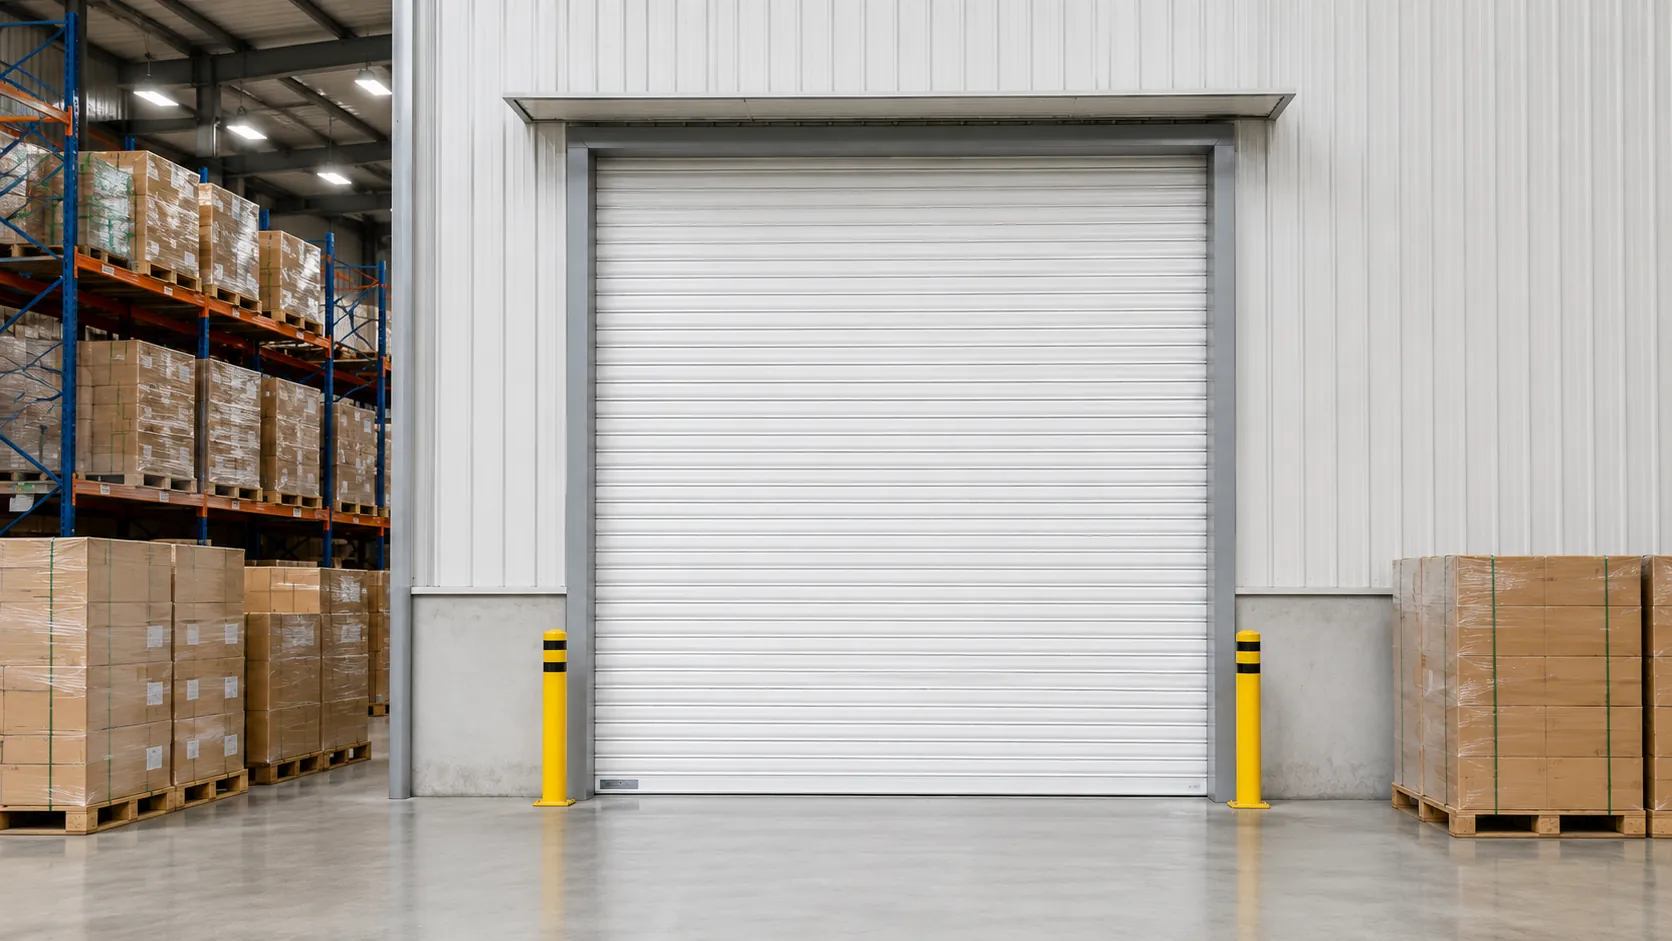
Rolling shutter beside palletized goods in a storage area

Temperature-Sensitive Storage Areas

For storage areas where limiting heat transfer across the opening forms part of the project requirement.
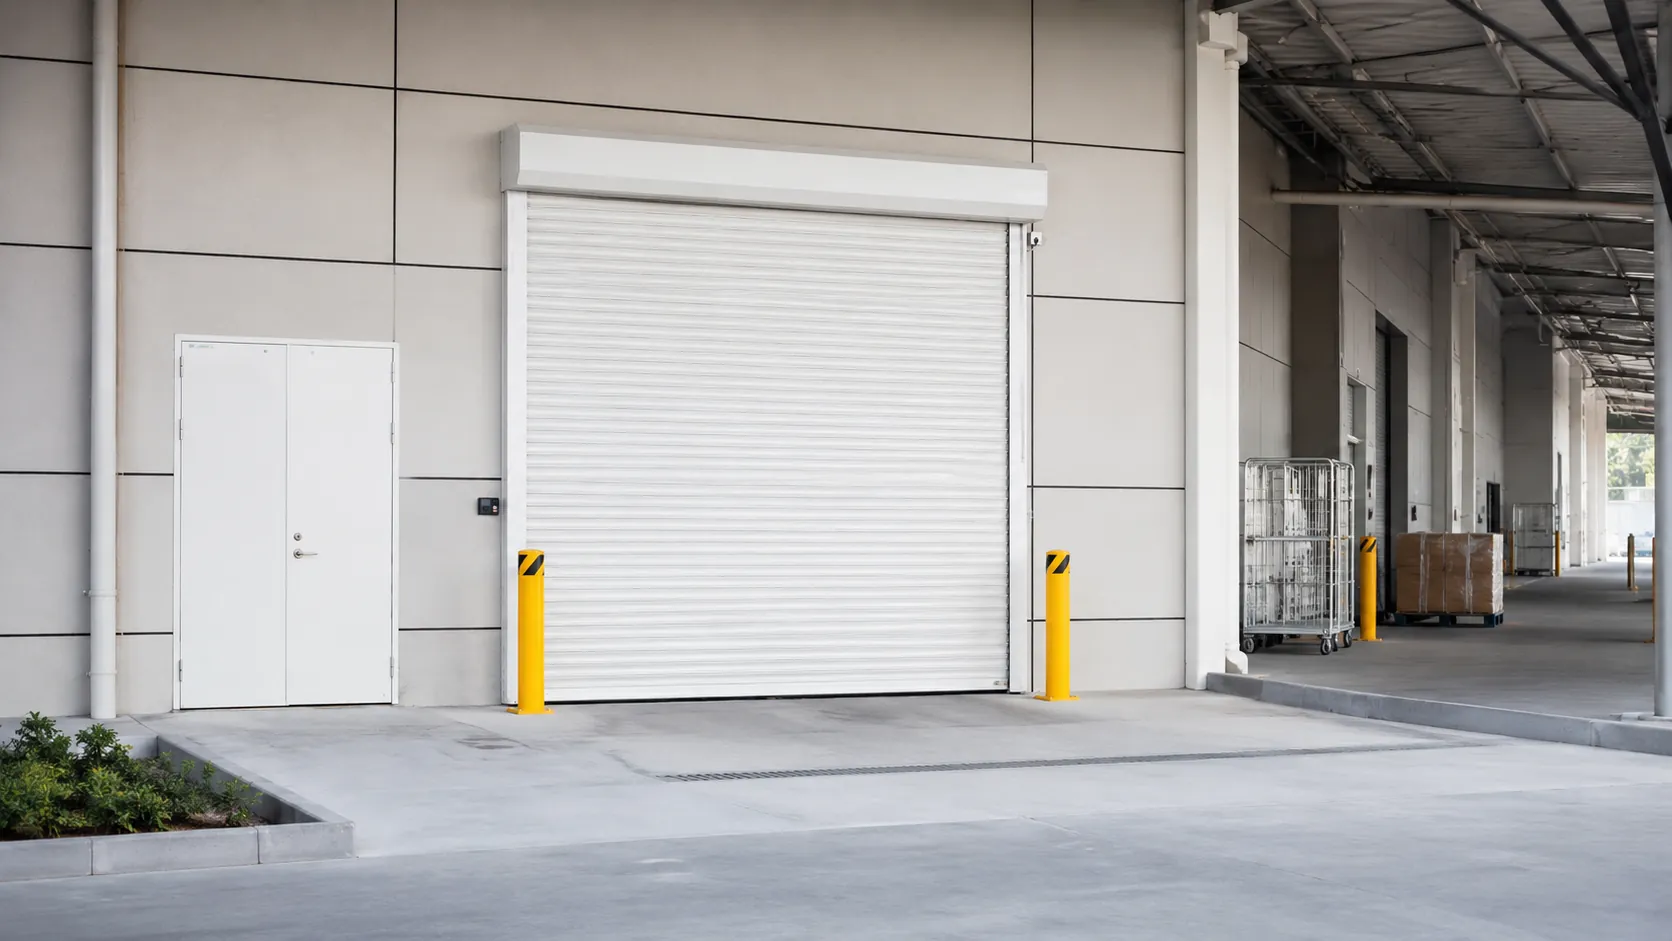
White rolling door at a covered loading and service entrance

Loading and Service Entrances

For loading and service openings where a conventional rolling door suits the expected traffic frequency.
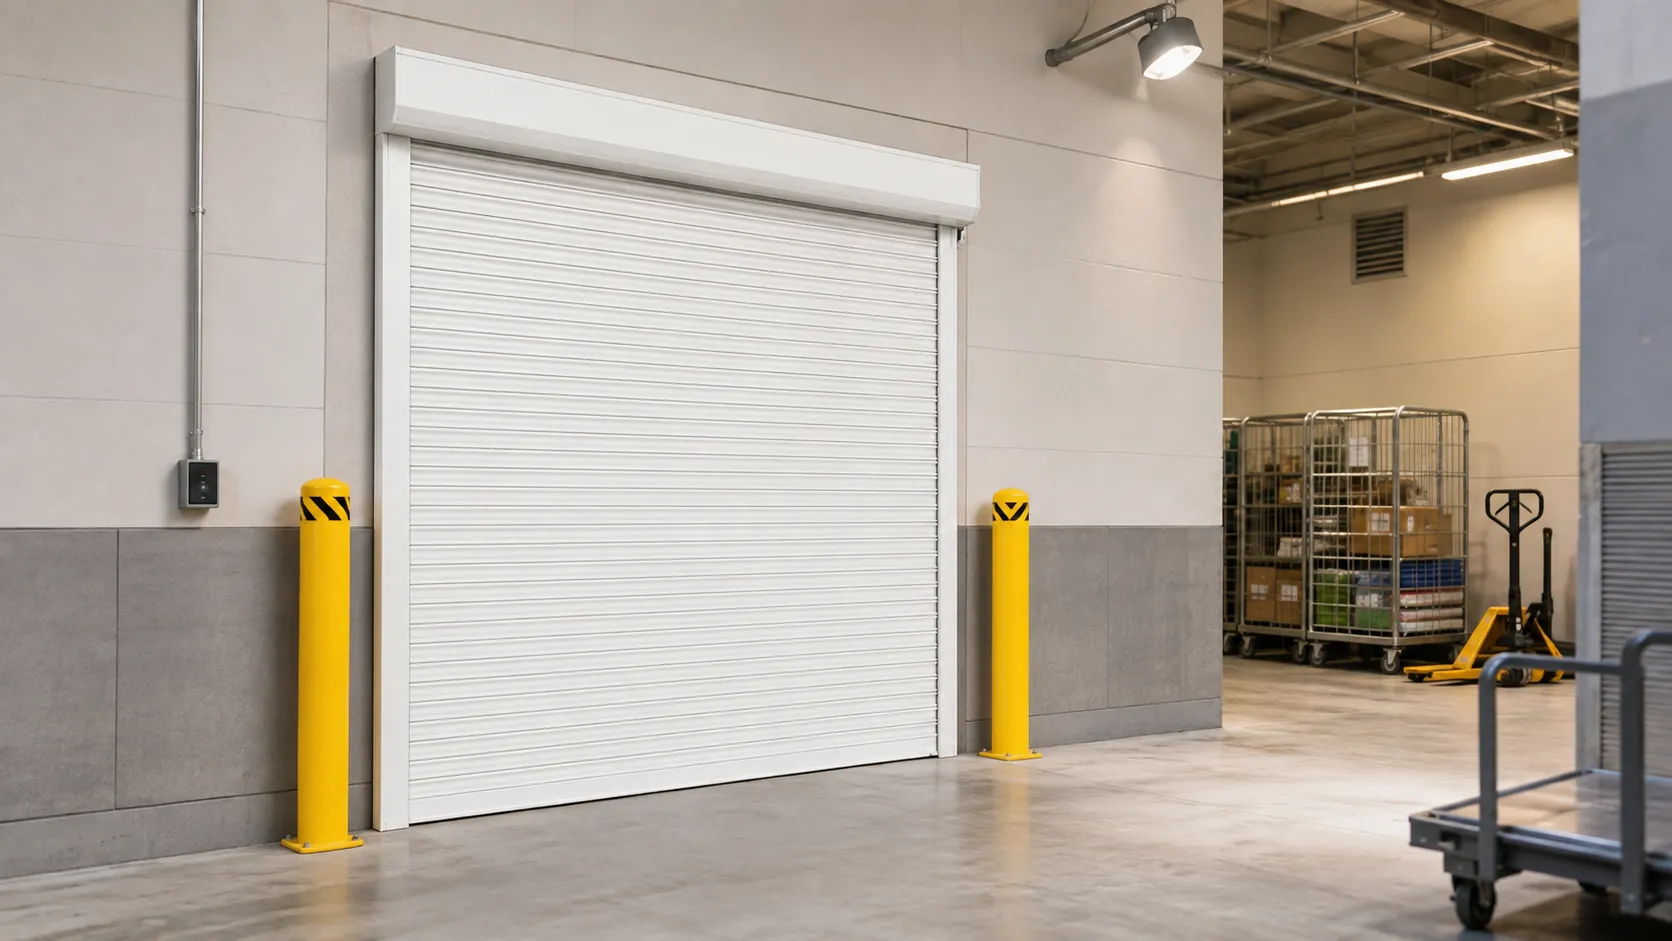
Metal rolling door beside carts in a back-of-house service area

Commercial Back-of-House Openings

For staff and service areas that need a compact closure away from customer-facing spaces.
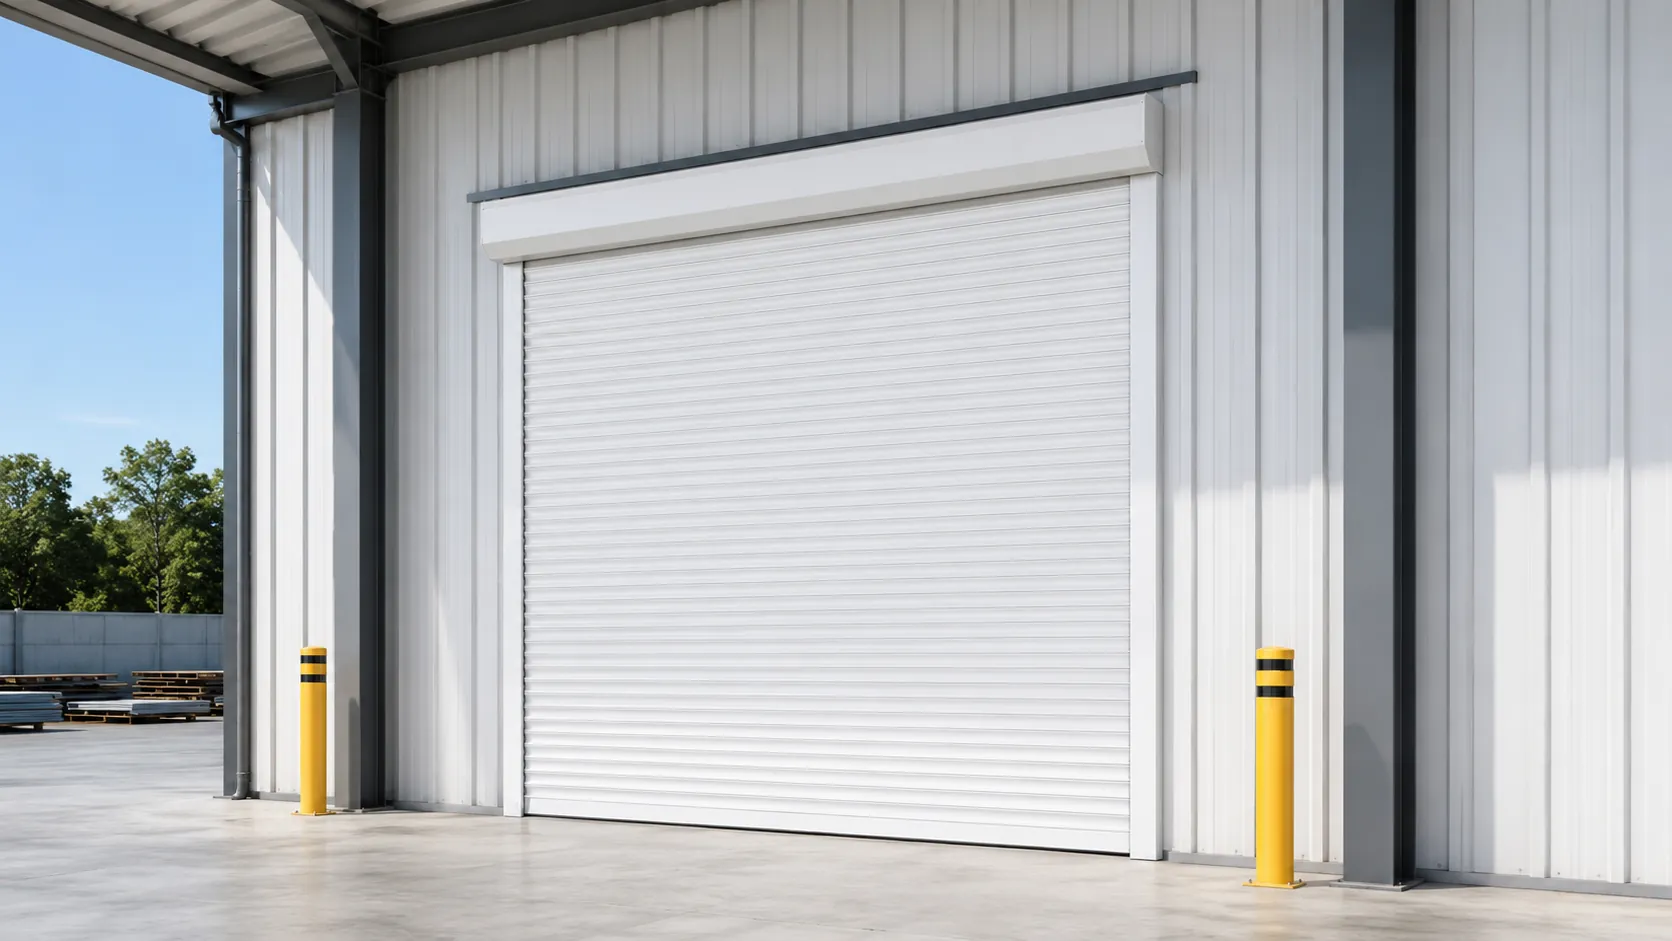
Rolling door installed in the exterior opening of a metal building

Metal Building Access Openings

For perimeter openings in metal buildings, configured around the opening size, headroom, side room, and conditions on site.

How the Insulated Roll Up Door Helps Control Heat Transfer at the Opening

Thermal separation depends on more than the curtain. The side guides, bottom closing line, and top rolling area also need to suit the opening and operating conditions.
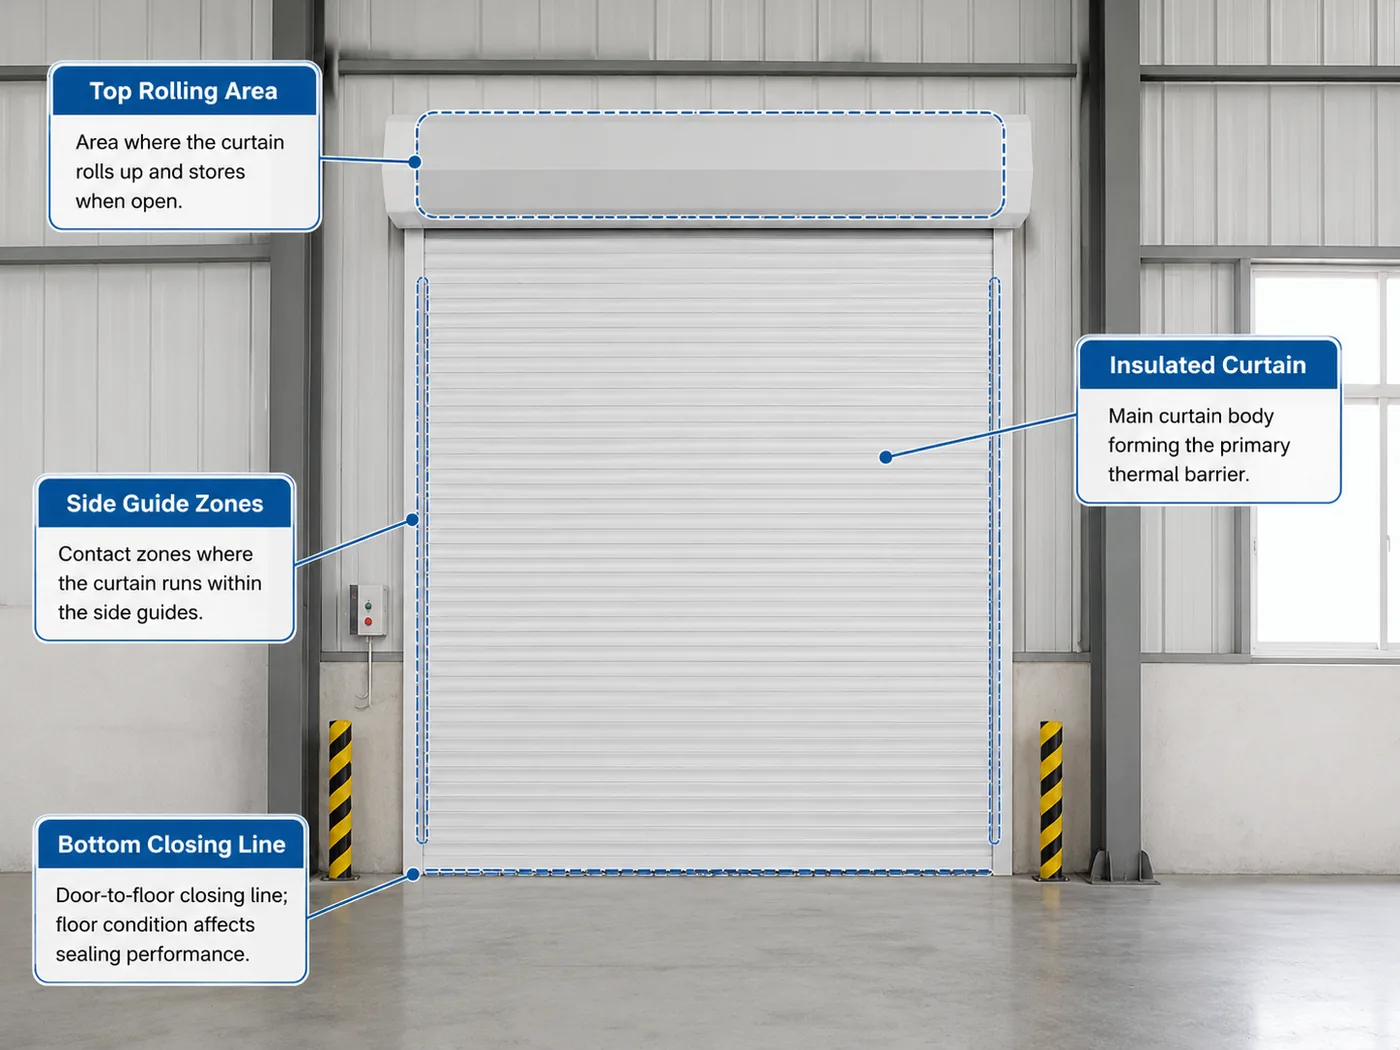
Annotated front view of an insulated roll up door showing the curtain, side guide zones, bottom closing line, and top rolling area
Annotated view of the main contact areas on an insulated metal roll up door. View the full-size diagram.

Insulated Curtain

The insulated roller shutter slats use two metal faces with a polyurethane foam core. Together, they form the main insulated layer across the opening.

Side Guide Zones

The curtain travels within guides on both sides. The fit at these contact zones needs to suit the opening size and operating conditions.

Bottom Closing Line

The bottom edge meets the floor when the door closes. A level threshold helps this contact line close more evenly across the opening.

Top Rolling Area

The curtain coils above the opening when the door opens. Review the available headroom, hood arrangement, and service access before selecting the final configuration.

Technical Overview

Key Specifications for Project Selection

Use these specifications to assess the basic fit for your opening. Final dimensions, installation clearances, controls, and electrical requirements are confirmed for each project.

Opening and Curtain

Opening size
1.5-6.0 m wide × 2.0-4.5 m high
Guide configuration
Single or double guide configuration
Curtain construction
Double-layer color-coated steel or aluminum slats
Surface protection
Anti-corrosion coating

Thermal and Sealing

Insulated curtain
Polyurethane foam core with a density of ≥40 kg/m³.
Declared curtain U-value
<2.8 W/(m²·K).
Sealing configuration
Interlocking slats, EPDM sealing components, and side brushes

Drive and Safety

Drive system
1.1 kW motor
Operating speed
0.2-0.3 m/s for opening and closing
Safety configuration
Infrared sensor, anti-drop device, and manual emergency operation

When to Choose an Insulated Roll Up Door

Different industrial doors support different thermal, access, and installation needs. Compare each option using your traffic frequency, available space, opening size, and temperature conditions.

Comparison of insulated roll up doors and related industrial door types.
Door type Best suited for Opening and project consideration Review option
Insulated Roll Up Door Current product Industrial openings that need thermal separation and compact overhead curtain storage. The metal slat curtain coils above the opening. Confirm the opening size, headroom, side room, and expected operating frequency. You are viewing this option
Standard Steel Roller Door Warehouses, workshops, loading areas, and commercial openings where security and compact storage are the main requirements. Interlocking steel slats coil above the opening. Select the operation and safety configuration around the door size and operating needs. Explore Steel Roller Doors
Insulated Sectional Door Facilities that need insulated sectional panels and can accommodate the required lifting and track arrangement. Door sections move along a guided track. Available headroom and ceiling conditions influence the lifting configuration. Explore Insulated Sectional Doors
High Speed Freezer Door Cold storage openings with frequent traffic where faster opening and cold-area access control are priorities. A flexible curtain opens vertically at high speed. Confirm the temperature range, traffic frequency, sealing, and anti-icing requirements. Explore High Speed Freezer Doors

Installation Requirements for Insulated Rolling Doors

Installation planning starts with the finished opening and the space around it. Review the measurements, mounting surface, power location, floor condition, and service access before the door configuration is released for production.
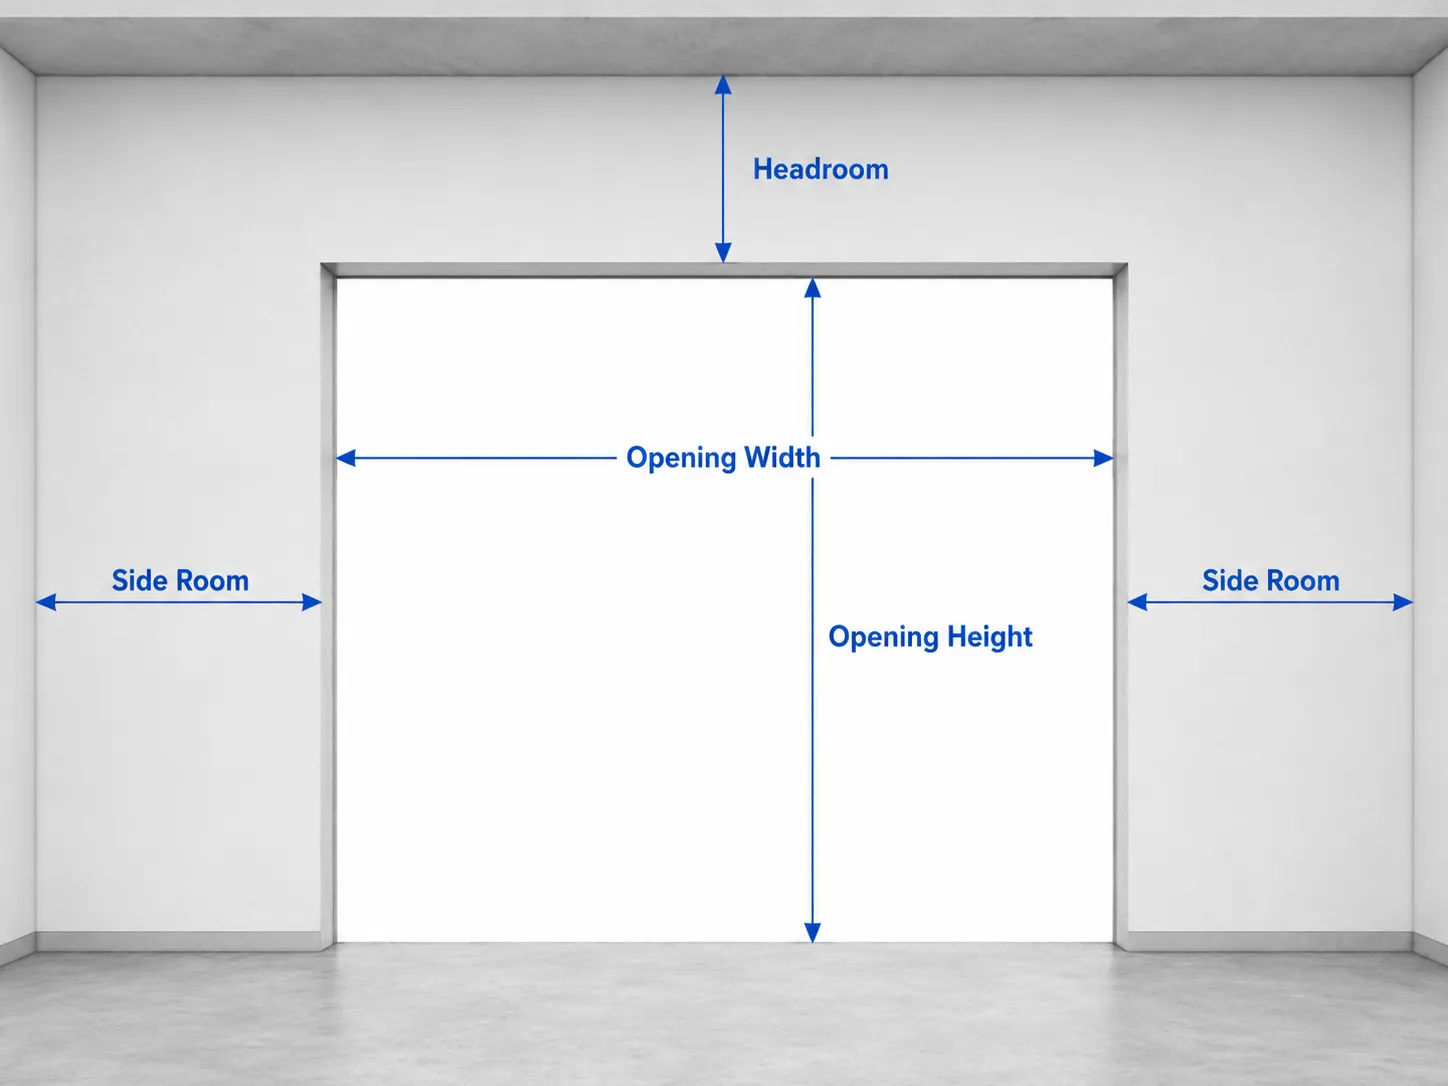
Annotated insulated rolling door opening showing width, height, headroom, and side room measurements
Record dimensions from the finished opening and confirm surrounding clearances before final configuration.

Measure the Opening

Opening Measurements

Record the finished opening width and height, then compare the diagonal measurements to check that the opening is square. Confirm whether the door will mount inside or outside the opening.

Headroom and Side Room

Required headroom and side room depend on the opening size, curtain configuration, drive arrangement, and mounting conditions. Keep the barrel, guides, drive unit, and future service access clear of surrounding obstructions.

Check the Site

Mounting Surface and Support

Confirm that the wall or supporting steelwork provides a continuous fixing surface for both guides and adequate support above the opening for the barrel and brackets. Identify pipes, cable trays, and other conflicts before installation.

Power and Control Position

Confirm the available power supply, motor side, control station location, cable route, and access to manual emergency operation. Electrical requirements are finalized for the selected project configuration.

Prepare for Installation

Floor and Bottom Closing Line

Check the finished floor level, threshold, drainage channels, and other obstructions along the closing line. Floor conditions affect how evenly the bottom edge meets the opening.

Installation and Service Access

Allow safe access for installation, commissioning, and future maintenance around the motor, barrel, guides, and control equipment. Keep the manual emergency operation position accessible after handover.

What Determines Insulated Roll Up Door Cost?

An accurate quotation depends on the opening, selected door configuration, site conditions, and delivery requirements. Providing these details early helps us prepare a quote around the project instead of relying on a generic starting price.

Opening Size and Mounting

Finished width and height, inside or outside mounting, and available headroom and side room establish the basic door arrangement.

Curtain, Finish and Insulation

Curtain material, surface finish, insulation configuration, and environmental exposure are reviewed against the intended application.

Guides, Seals and Bottom Bar

Guide arrangement, side contact areas, bottom closing requirements, and floor conditions influence the selected edge components.

Operation and Controls

Manual or motorized operation, available power, motor side, and control position define the operating package.

Safety and Access Options

Safety devices and access-control interfaces are quoted according to the selected operation and the requirements you provide.

Quantity, Packing and Destination

Order quantity, packing method, shipping destination, and documentation requirements form part of the commercial quotation.

Prepare the Details We Need for Quotation

Send the information available now. Opening photos or drawings help us review mounting and clearance conditions.

Opening

  • Finished opening width and height
  • Inside or outside mounting
  • Available headroom and side room

Electrical and Operation

  • Available power supply
  • Preferred motor and control position

Project

  • Required quantity
  • Delivery destination
  • Opening photos or drawings

Manufacturing and Quality Checks for Project Orders

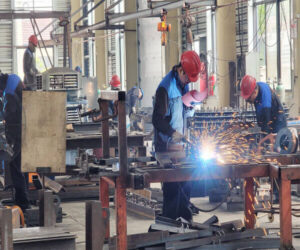
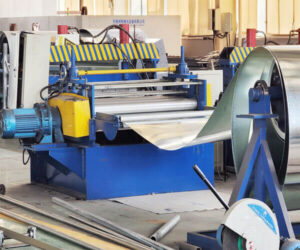
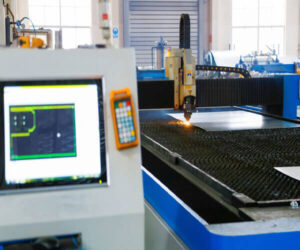
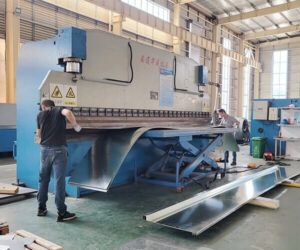
For project orders, SEPPES carries confirmed opening and configuration information through component preparation, checking, packing, and documentation. The scope of each check follows the order and project requirements.
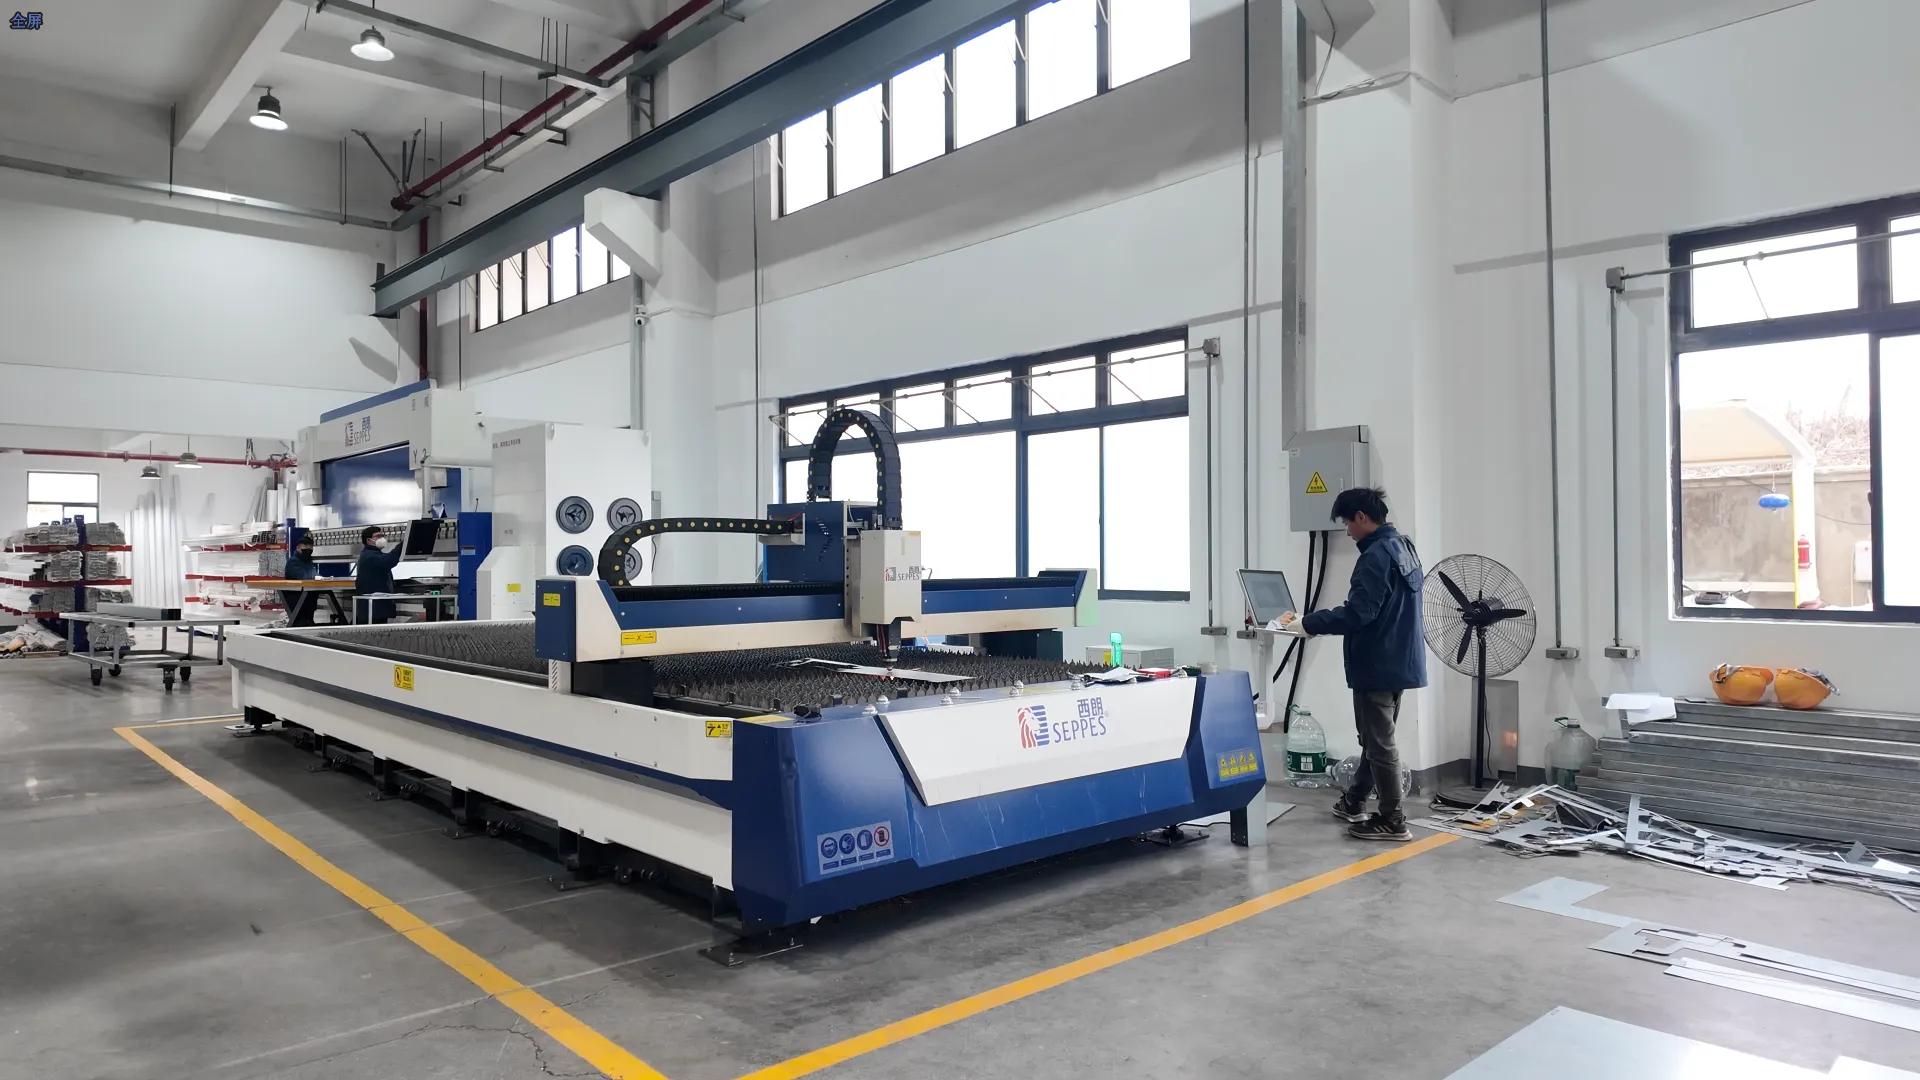
SEPPES factory workshop with metal processing equipment and an operator at a control station
SEPPES metal-processing workshop. Production details follow the confirmed configuration for each project order.

Confirm the Order

Project Review and Drawing Confirmation

We review the opening dimensions, mounting arrangement, operating requirements, and available site information before confirming the project configuration and drawings.

Material and Component Verification

The order requirements guide checks for the curtain, guides, bottom components, drive, controls, and specified finish before fabrication and assembly.

Prepare the Door System

Curtain and Guide Fabrication

Confirmed dimensions guide the preparation of the curtain and guide components. Production details follow the approved order configuration.

Motor and Control Configuration

Motor side, available power, operating method, controls, and requested safety inputs are checked against the selected configuration.

Check and Pack

Assembly and Functional Checks

Before packing, applicable checks can include operating direction, limits, control response, and the safety functions specified for the order.

Packing and Order Documentation

Components, quantities, packing protection, labels, and required order documents are reviewed before dispatch preparation.
Insulated Roll Up Door FAQs

Review practical answers about thermal values, door selection, quotation details, mounting, operation, safety, and routine maintenance.

What is an insulated roll up door?

An insulated roll up door uses an insulated metal curtain that coils above the opening. It can suit industrial and commercial openings where compact overhead storage and temperature separation matter. Final suitability depends on the opening, operating frequency, environmental exposure, and required temperature difference.

What does the declared curtain U-value represent?

The declared curtain U-value describes heat transfer through the complete insulated curtain, not the complete installed door assembly. The curtain configuration presented on this page has a declared U-value of <2.8 W/(m²·K). Guides, perimeter sealing, bottom contact, installation quality, and door operation also influence heat loss at the opening.

What affects insulated roll up door cost?

Cost depends on the clear opening size, curtain and guide configuration, drive and controls, safety devices, finish, quantity, packing, and delivery destination. A project quotation should use confirmed dimensions and operating requirements instead of a generic starting price.

How does an insulated roll up door differ from an insulated sectional door?

A roll up door coils its curtain above the opening, while a sectional door moves connected panels along an overhead track system. A rolling design can suit projects that need compact overhead storage. Compare available clearances, operating requirements, opening size, sealing needs, and the building layout before selecting either door type.

What dimensions are required for a quotation?

Record the finished opening width and height, diagonal measurements, available headroom, and side room. Also identify the mounting position, supporting structure, motor side, power location, and nearby obstructions. Opening photos or drawings help with the configuration review.

Can the door be mounted inside or outside the opening?

Inside-face or outside-face mounting can be reviewed according to the building structure and available clearances. Exposure, guide fixing surfaces, drive arrangement, service access, and bottom closing conditions affect the final position. Confirm the mounting arrangement before production.

What operation and safety options are available?

The applicable configuration may include motorized operation, infrared sensing, anti-fall protection, and manual emergency operation. Control and safety requirements depend on the opening, traffic, power supply, and operating method. Confirm which items are standard or optional for the selected configuration.

What routine maintenance does an insulated rolling door require?

Routine inspection should cover curtain alignment, guides, fasteners, bottom contact, the drive, controls, and installed safety devices. Keep the guides and closing line clear, and investigate unusual noise, uneven movement, or damage. Follow the model-specific manual, with inspection frequency based on operating cycles and site conditions.

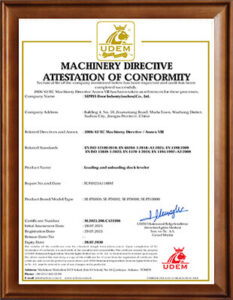
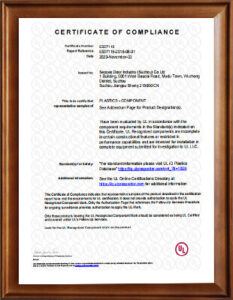
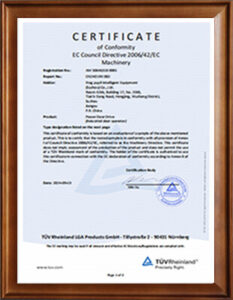
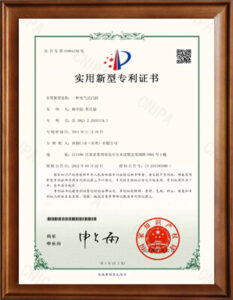
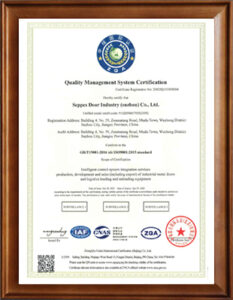
We Have Authentic And Authoritative Certificates

All aluminum insulated roller doors products have more than 20 international certificates, including certifications such as CE, ISO9001, and CMA

Our Amazing Clients

Insulated Rolling Shutter Doors Systems | 15+ Years Engineering Experience

Provide professional solutions, high-quality products and service support for more than 7,600 enterprises and factories in around the world.

Global Intelligent Rolling Shutter Door Solutions Provider | SEPPES

Contact us to discover how the SEPPES Industrial Rolling Door can be tailored to fit the needs of your facility.

7600+

Projects

90+

Export Countries

15

Years of Experience

Hot Selling Rolling Shutter Doors List

pvc high speed door
High Speed Zipper Door

high speed stacking door
High Speed Stacking Door
high speed freezer door
High Speed Freezer Door
high speed spiral door
High Speed Spiral Door
pvc high speed door
High Speed Door
sectional door
Sectional Door
Dock leveler
Dock Leveler
dock shelter
Dock Shelter
SEPPES Door : Intelligent Access Solution

Leading Roller Shutter Manufacturers in China

SEPPES has 15 years of specialized experience in manufacturing Aluminum Rolling Shutter Doors. Our roller shutter doors are engineered to meet international quality standards (e.g., CE, ISO) and are widely used by over 7,600 enterprises globally, including 80+ Fortune Global 500 companies.

公司35
seppes roller shutter supplier
seppes company
seppes company
about seppes

Production starts after order placement, with a lead time of 10-15 working days.

Professional Production and Manufacturing

One-Stop Service from Design to Installation & After-Sales: Quality Assurance and Fast Delivery for Your Industrial/Commercial Rolling Door Needs
seppes product design
quotation for roller shutter doors

Custom Steel Roller Door Transport Service

SEPPES , centered on “Professional Assurance and Full-Process Controllability”, provides global customers with efficient and reliable cross-border transportation solutions. For heavy equipment, such as steel rolling doors, we adopt moisture-proof and shockproof packaging combined with customized wooden pallet reinforcement, resulting in a cargo damage rate far below the industry average.

wooden pack
transportation service

Our Visit Customers From All Over the World

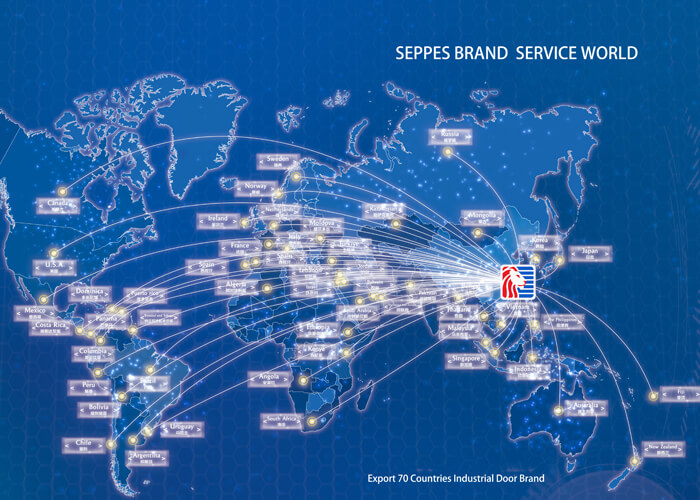
SEPPES · Industrial Roller Shutter Doors Expert Serving 70+ Countries Worldwide

customer from 70 countries
seppes customer
seppes customer
seppes customer
seppes customer

Why Choose Seppes High Performance Rolling Shutter Doors

Superior design, premium quality and a growing list of satisfied customers have made Seppes a pioneer in the industrial door industry. All main commercial roller shutter doors products with CE and ISO9001 certificate.

15 Years Manufacturing Experience

We have 15 years of production experience and a large factory of 20,000 square meters. We guarantee the quality of our products through professional production equipment.

Big Brand Trust

As a global company, Seppes currently supplies industrial doors and loading docks to over  7,600 companies, including Fuji, Johnson & Johnson Medical, Thermo Fisher, and so on.

24/7 Online Support

The business staff will provide you with 7*24 hours online: question answering, product quotation, payment and delivery, installation and after-sales…

Comprehensive Solutions

From consultation to implementation, we offer end-to-end solutions tailored to your needs, ensuring a seamless experience.

Timely Delivery

We value your time and strive to deliver our services promptly and efficiently, meeting deadlines without compromising on quality.

Professional Technician

We leverage the latest technologies and techniques to deliver cutting-edge solutions that meet the demands of today’s dynamic market.

Request A Quote Today

Reach Us

Location :

No. 59, Zoumatang Road, Mudu Town, Wuzhong District, Suzhou City, China

Email :

joey@seppes.com.cn

WhatsApp/Phone :

+86 17761926625

Scroll to Top